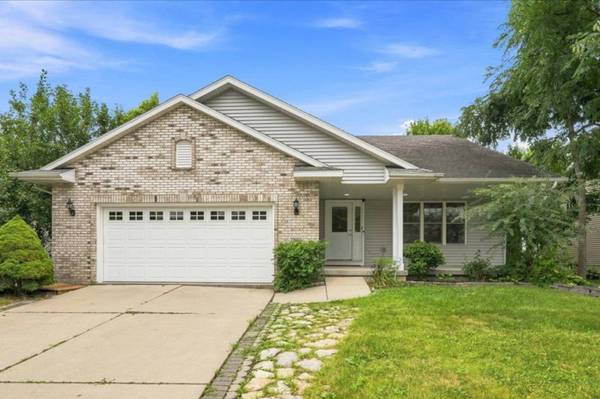
2880 Crinkle Root Drive
Fitchburg, WI 53711
Open House
Sat Aug 08, 1:00pm - 3:00pm
- 4 Beds
- 3 Baths Full Baths: 3
- 2,797 SqFt
- 9,147 Lot Size
- 2005 Year Built
VIRTUAL TOUR
GALLERY
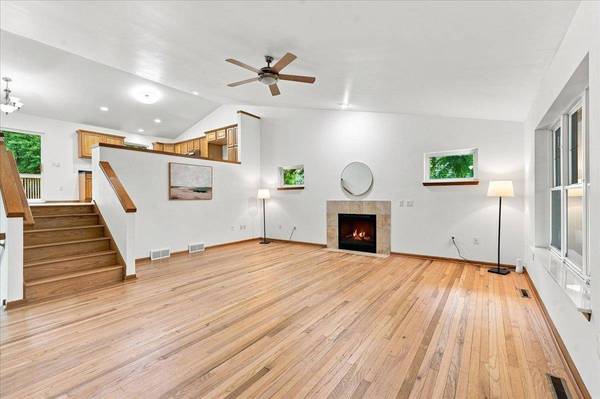
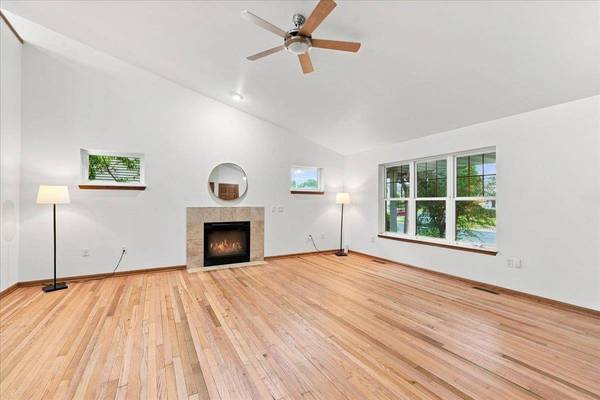
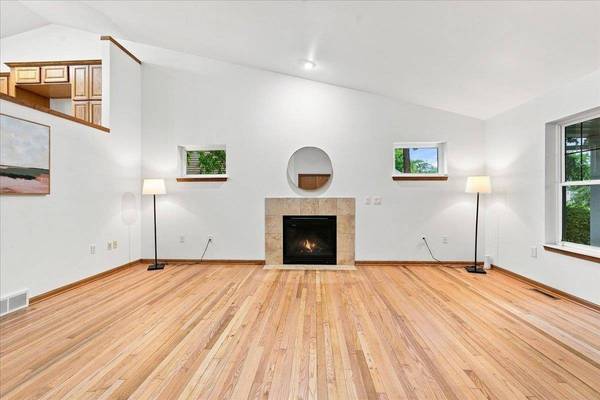
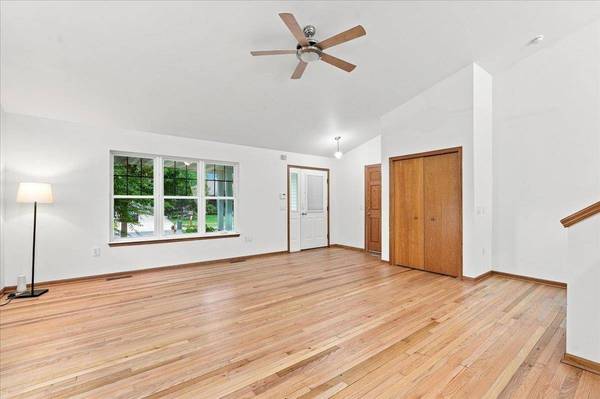
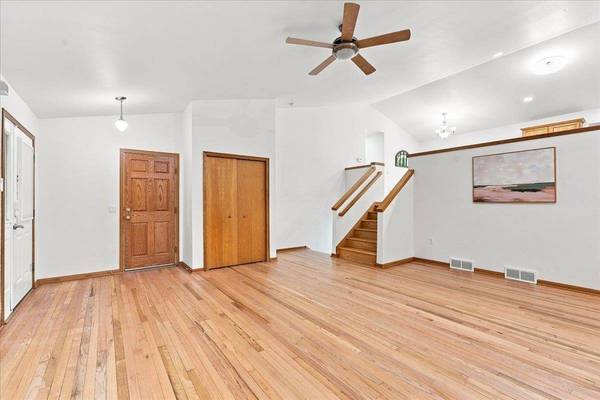
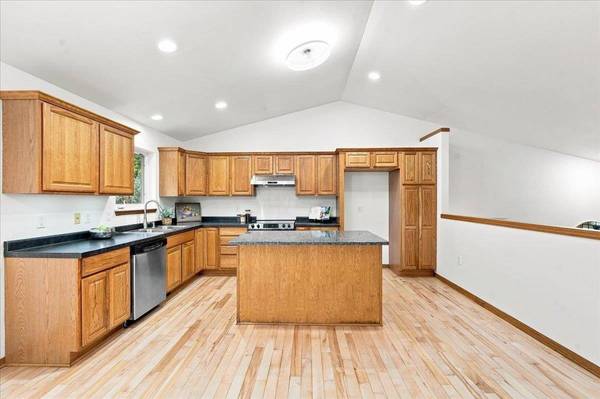
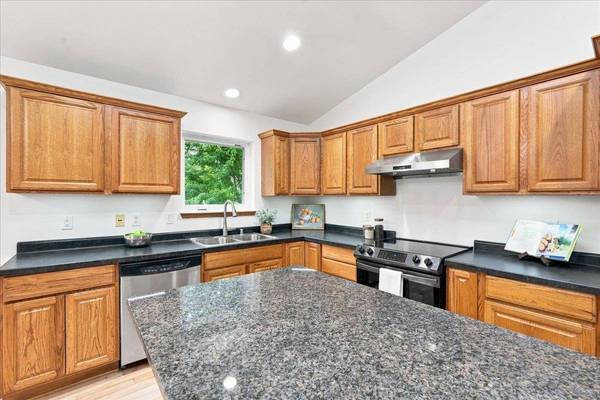
PROPERTY DETAIL
Key Details
Property Type Single Family Home
Sub Type Multi-level
Listing Status Active
Purchase Type For Sale
Square Footage 2, 797 sqft
Price per Sqft $193
Subdivision Swan Creek Of Nine Springs
MLS Listing ID 2029824
Style Tri-level
Bedrooms 4
Full Baths 3
Year Built 2005
Annual Tax Amount $7,800
Tax Year 2025
Lot Size 9,147 Sqft
Acres 0.21
Property Sub-Type Multi-level
Location
State WI
County Dane
Area Fitchburg - C
Zoning Res
Direction Fish Hatchery Rd south to east on Cheryl Pkwy, left on Crinkle Root
Rooms
Other Rooms Rec Room , Den/Office
Basement Full, Full Size Windows/Exposed, Finished
Bedroom 2 12x10
Bedroom 3 11x10
Bedroom 4 15x12
Kitchen Breakfast bar, Dishwasher, Kitchen Island, Pantry, Range/Oven, Refrigerator
Building
Lot Description Adjacent park/public land
Water Municipal sewer, Municipal water
Structure Type Vinyl
Interior
Interior Features Walk-in closet(s), Vaulted ceiling, Washer, Dryer, Water softener inc, At Least 1 tub
Heating Forced air, Central air
Cooling Forced air, Central air
Fireplaces Number 1 fireplace, Gas
Inclusions Range/Oven, dishwasher, washer dryer, refrigerator
Laundry L
Exterior
Exterior Feature Deck, Front Porch
Parking Features 2 car, Attached, Opener
Garage Spaces 2.0
Schools
Elementary Schools Leopold
Middle Schools Cherokee Heights
High Schools West
School District Madison
Others
SqFt Source Assessor
Energy Description Natural gas
Virtual Tour https://www.zillow.com/view-imx/bd927ae0-64dd-4170-8170-4c9c3d61c71d?setAttribution=mls&wl=true&initialViewType=pano&utm_source=dashboard
SIMILAR HOMES FOR SALE
Check for similar Single Family Homes at price around $539,900 in Fitchburg,WI

Active
$649,900
434 Berwyn Drive, Madison, WI 53711
Listed by Real Broker LLC3 Beds 2.5 Baths 2,707 SqFt
Active
$430,000
2421 Renaissance Drive, Fitchburg, WI 53711
Listed by Compass Real Estate Wisconsin3 Beds 3 Baths 1,639 SqFt
Active
$479,900
5654 Lacy Road, Fitchburg, WI 53711
Listed by RE/MAX Preferred4 Beds 3 Baths 2,117 SqFt
CONTACT